Get $1,238 Cash Back
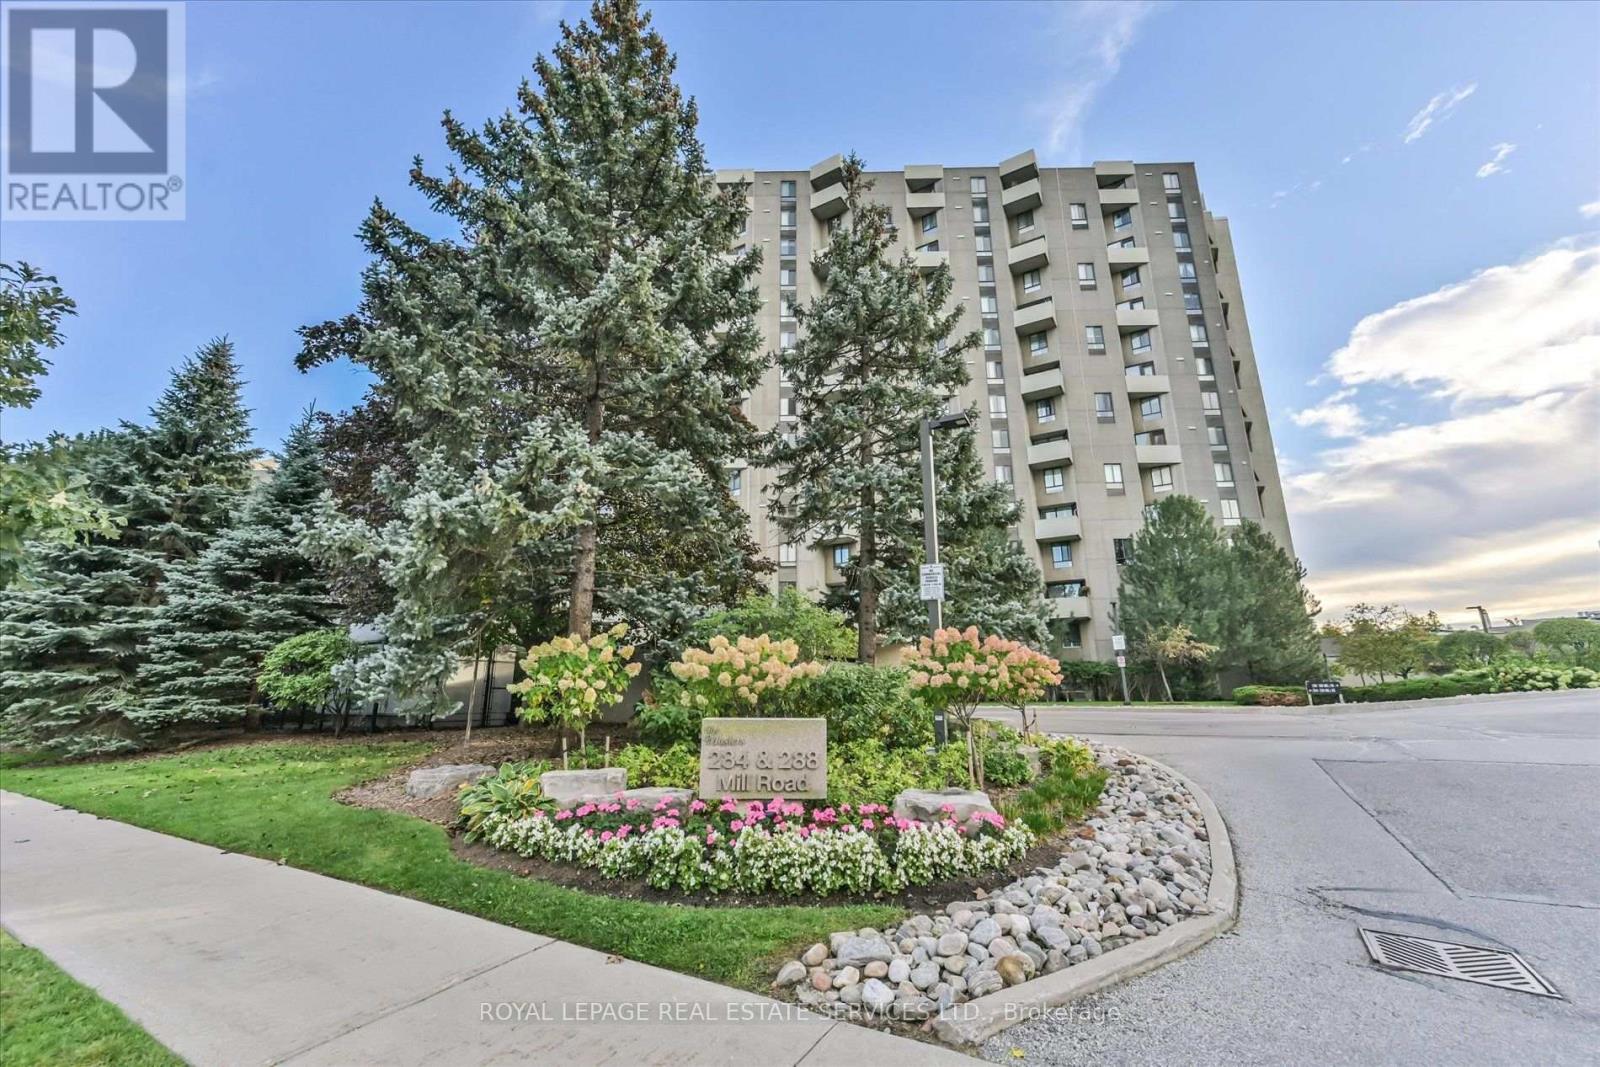
G14 - 288 MILL ROAD, Toronto (Markland Wood) — listed at $495,000. Earn buyer cashback at closing. No catches, just more money in your pocket.
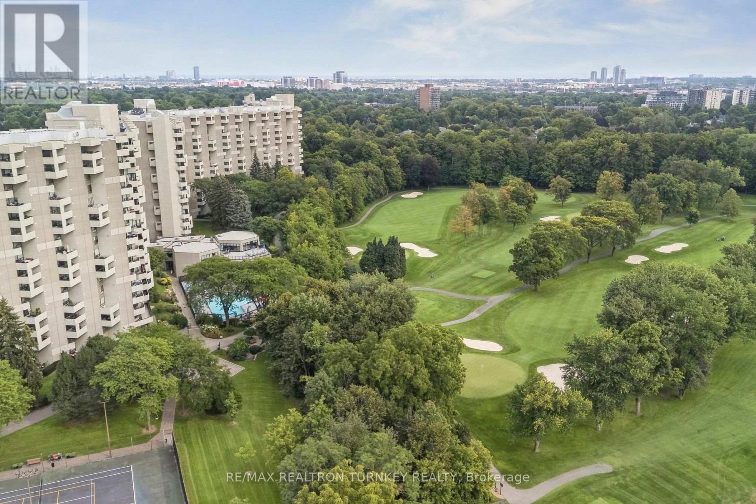
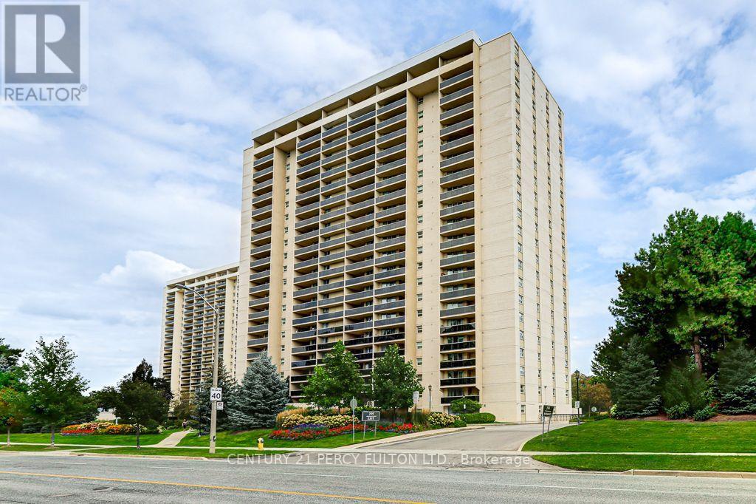
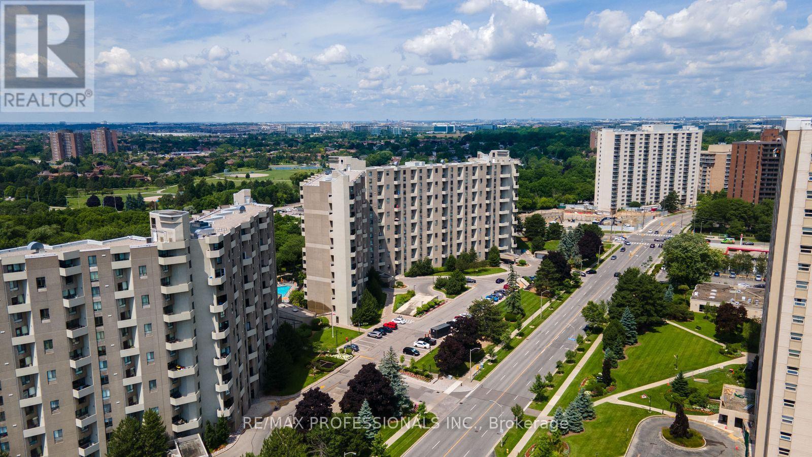
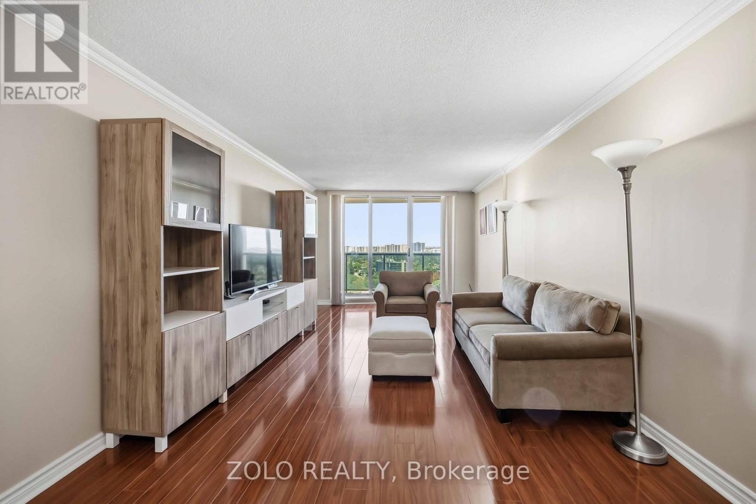
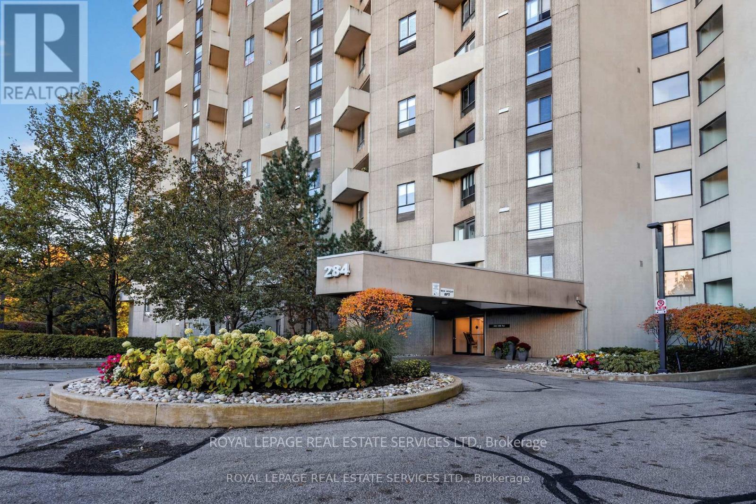
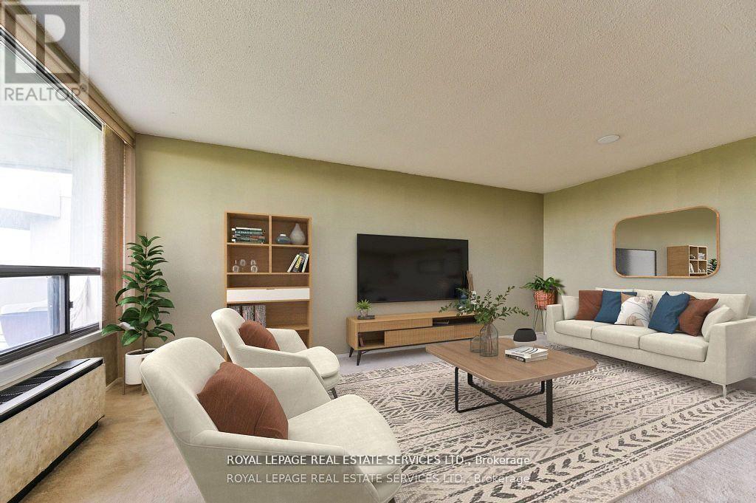
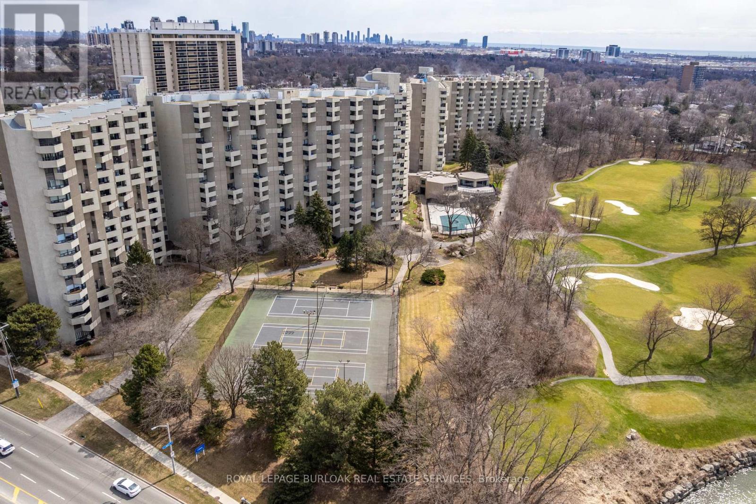
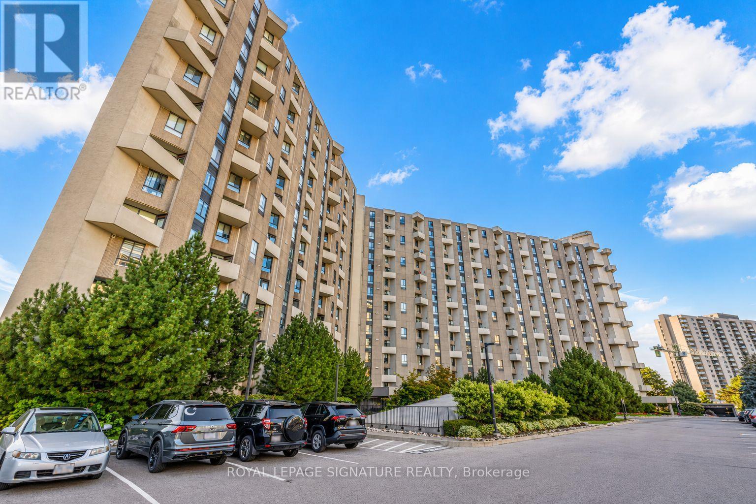
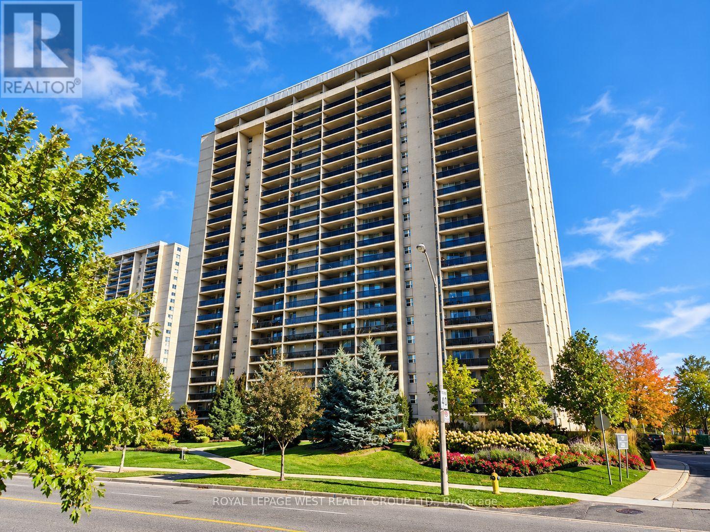
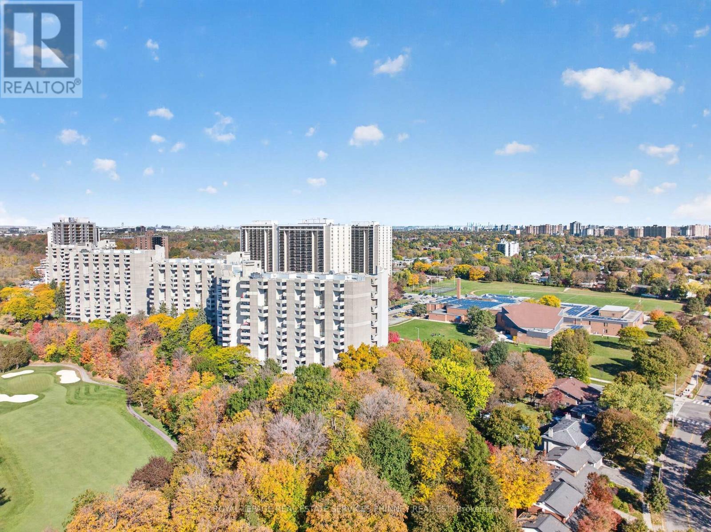
This unique 2 Storey, 3-Bedroom, 2.5-Bath End-Unit Suite offers a rare layout with west-facing views of beautifully landscaped gardens and backs onto Markland Wood Golf & Country Club. Enjoy your own Private Terrace - Perfect for relaxing or gardening. Inside, the suite offers several standout features: a two-level laundry and storage room with excellent potential, and a deep main floor closet ideal for storing luggage or seasonal items. A dedicated main floor office provides a convenient workspace. The spacious living room overlooks the Terrace and Gardens, while a separate formal Dining Room connects to the Kitchen - ideal for Entertaining. The Primary bedroom includes a walk-in Closet, a 4-piece bathroom. Set on 11 acres of beautifully maintained grounds, The Masters offers resort-style amenities including indoor and outdoor pools, tennis and pickleball courts, a gym, clubhouse, and more. The community is pet-friendly and allows BBQ's adding to its appeal. A bonus - THE MASTERS - is in the process of a complete MODERN Renovation with Parts of the 4 buildings already completed. The Clubhouse has already gone through a complete upgrade and is outstanding. Along with our entrance lobbies in most of the 4 buildings have either been started or completed and are looking quite sleek. It will soon be a Brand-new looking Building (inside) to keep up with our totally unique exterior design. (id:60164)
| Room | Level | Dimensions |
|---|---|---|
| Foyer | In between | — |
| Living room | Ground level | 6.11 x 4.27 meters |
| Dining room | Ground level | 4.92 x 2.92 meters |
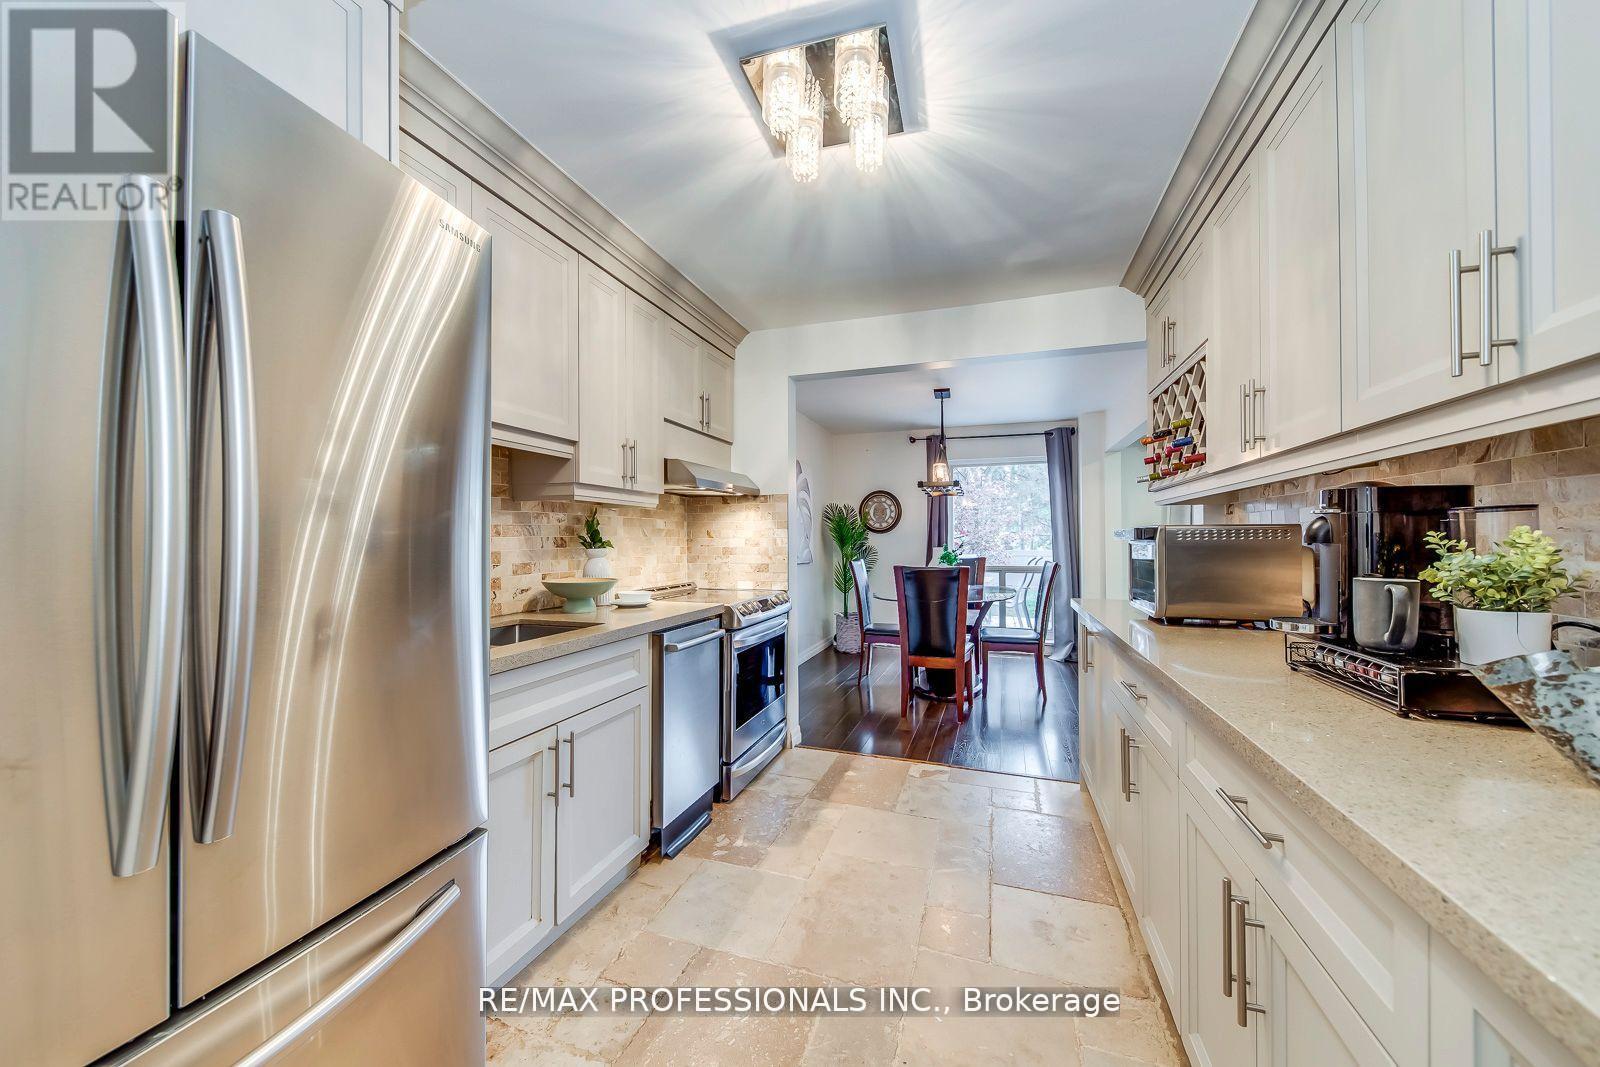
| Kitchen | Ground level | 4.15 x 2.39 meters |
| Office | Ground level | 2.99 x 1.91 meters |
| Laundry room | Ground level | 3.21 x 2.21 meters |
| Primary Bedroom | Second level | 5.16 x 3.29 meters |
| Bedroom 2 | Second level | 3.32 x 2.74 meters |
| Bedroom 3 | Second level | 5.56 x 2.99 meters |
What do the condo/maintenance fees cover?+
The $1727.33/mo fee covers: Common Area Maintenance, Cable TV, Heat, Electricity, Water, Insurance, Parking.
How is the space laid out across floors?+
This is a 2-storey single family. The 3 bedrooms and 3 bathrooms are typically split with living areas on the main floor and bedrooms above — confirm the exact layout during a showing.
Is G14 - 288 MILL ROAD a good fit for a growing family?+
With 3 bedrooms and 3 bathrooms, there's room for kids plus a guest room or home office. The 2-storey layout keeps living and sleeping areas separated.
How is the home heated? Is it efficient?+
Heating is electric, other. Electric heating can mean higher winter bills — ask for past utility statements.
Tell me about the pool.+
This property has a pool: Indoor pool, Outdoor pool. Ask whether it's open year-round or seasonal, and factor in maintenance costs when budgeting.
Does it have a basement, and is it finished?+
The listing describes the basement as: None. Confirm the finishing status during a showing — it affects both livable space and resale value.
Ask About This Property
Nearby Places
Searching nearby places…
Benchmark price · Updated 2026-09
Year over year
Past 10 years
Similar listings
 For Sale24 days39
 For Sale2 days33
 For Sale1 day33
 For Sale51 days26

The listing data above is provided under copyright by the Canadian Real Estate Association. While the information is considered reliable, its accuracy is not guaranteed by the Canadian Real Estate Association or getsetsold.ca. Neither getsetsold.ca nor its affiliates make any representations or warranties, express or implied, regarding the accuracy or completeness of the information presented here.